Another Room Done
Tucked in a weird corner of a stair case.

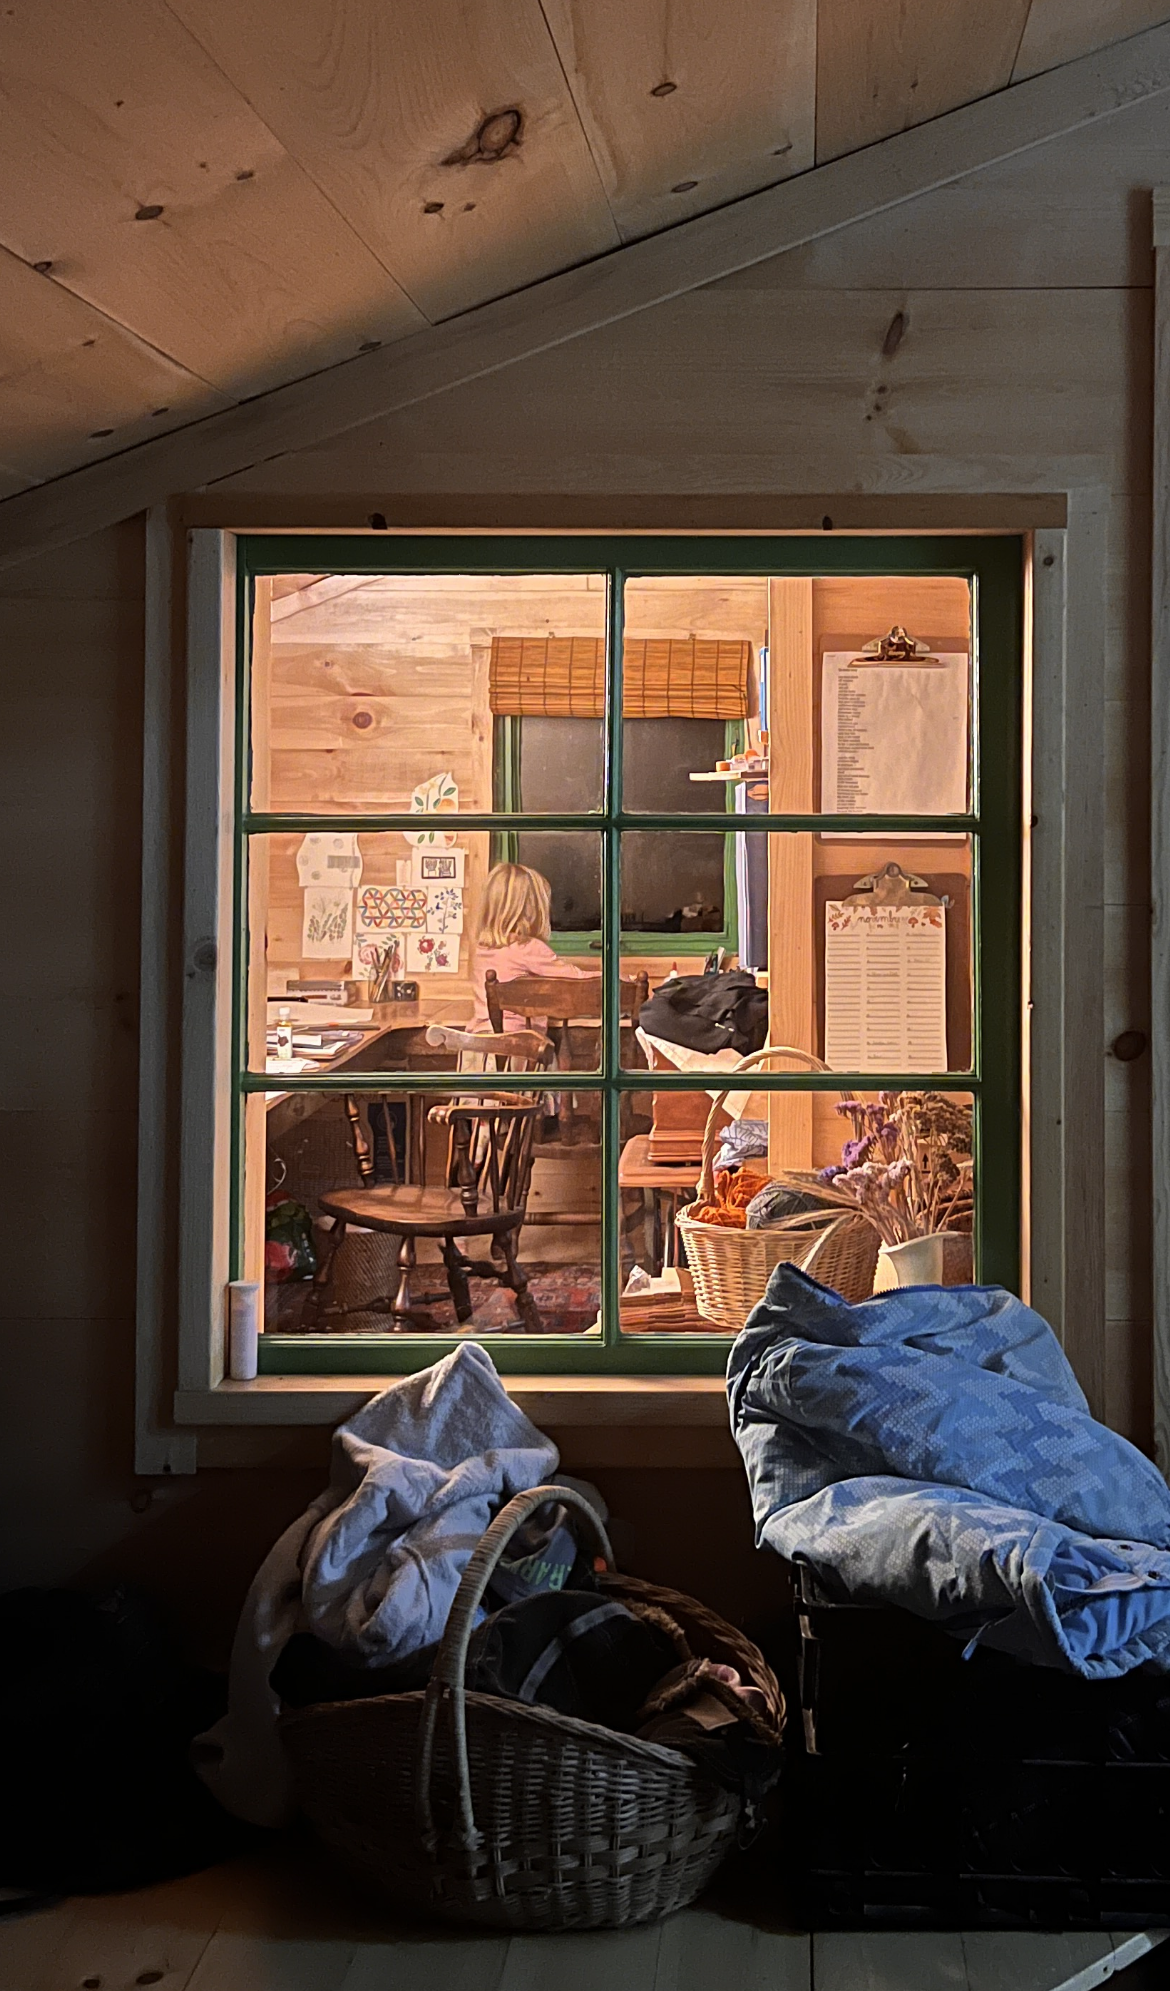
It’s tiny with a tree house feel to it, we can barely stand in it.

We haven’t had an upstairs window facing this direction since the original tiny house we moved into, and now there is a an orchard to be admired.

It’s quirky as heck and we love it.
Quaint Booth
We finally have the quaintest place to eat and hang out in the kitchen. It has the intimacy of a restaurant booth, and we’re surrounded by windows showing nature.
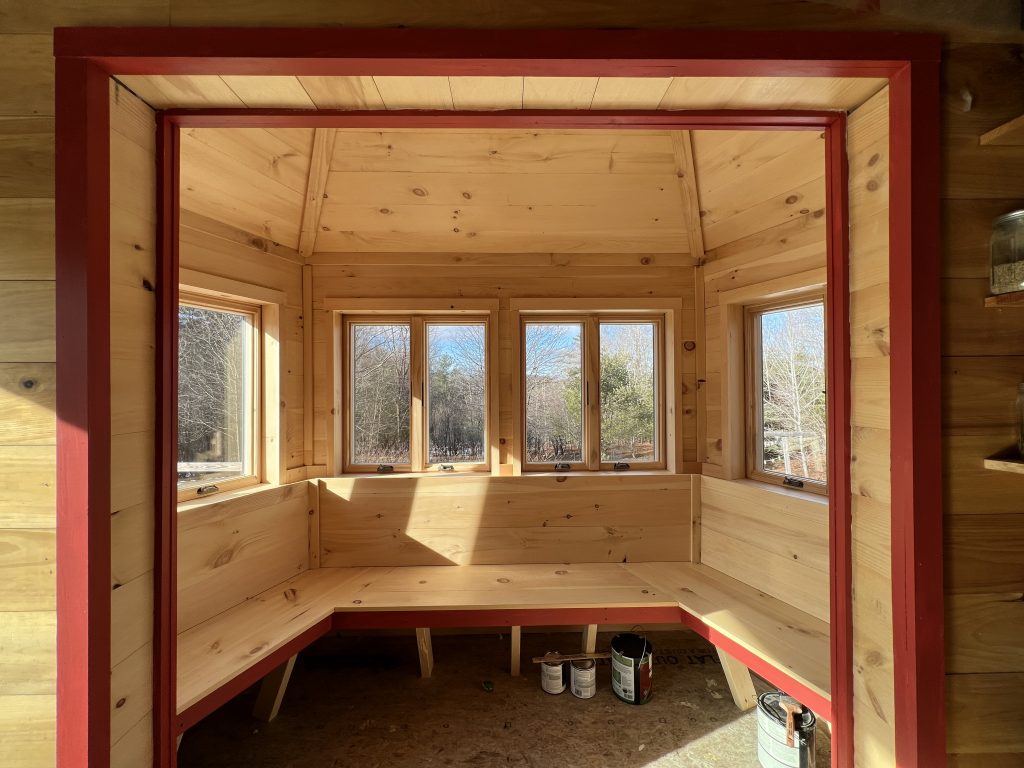
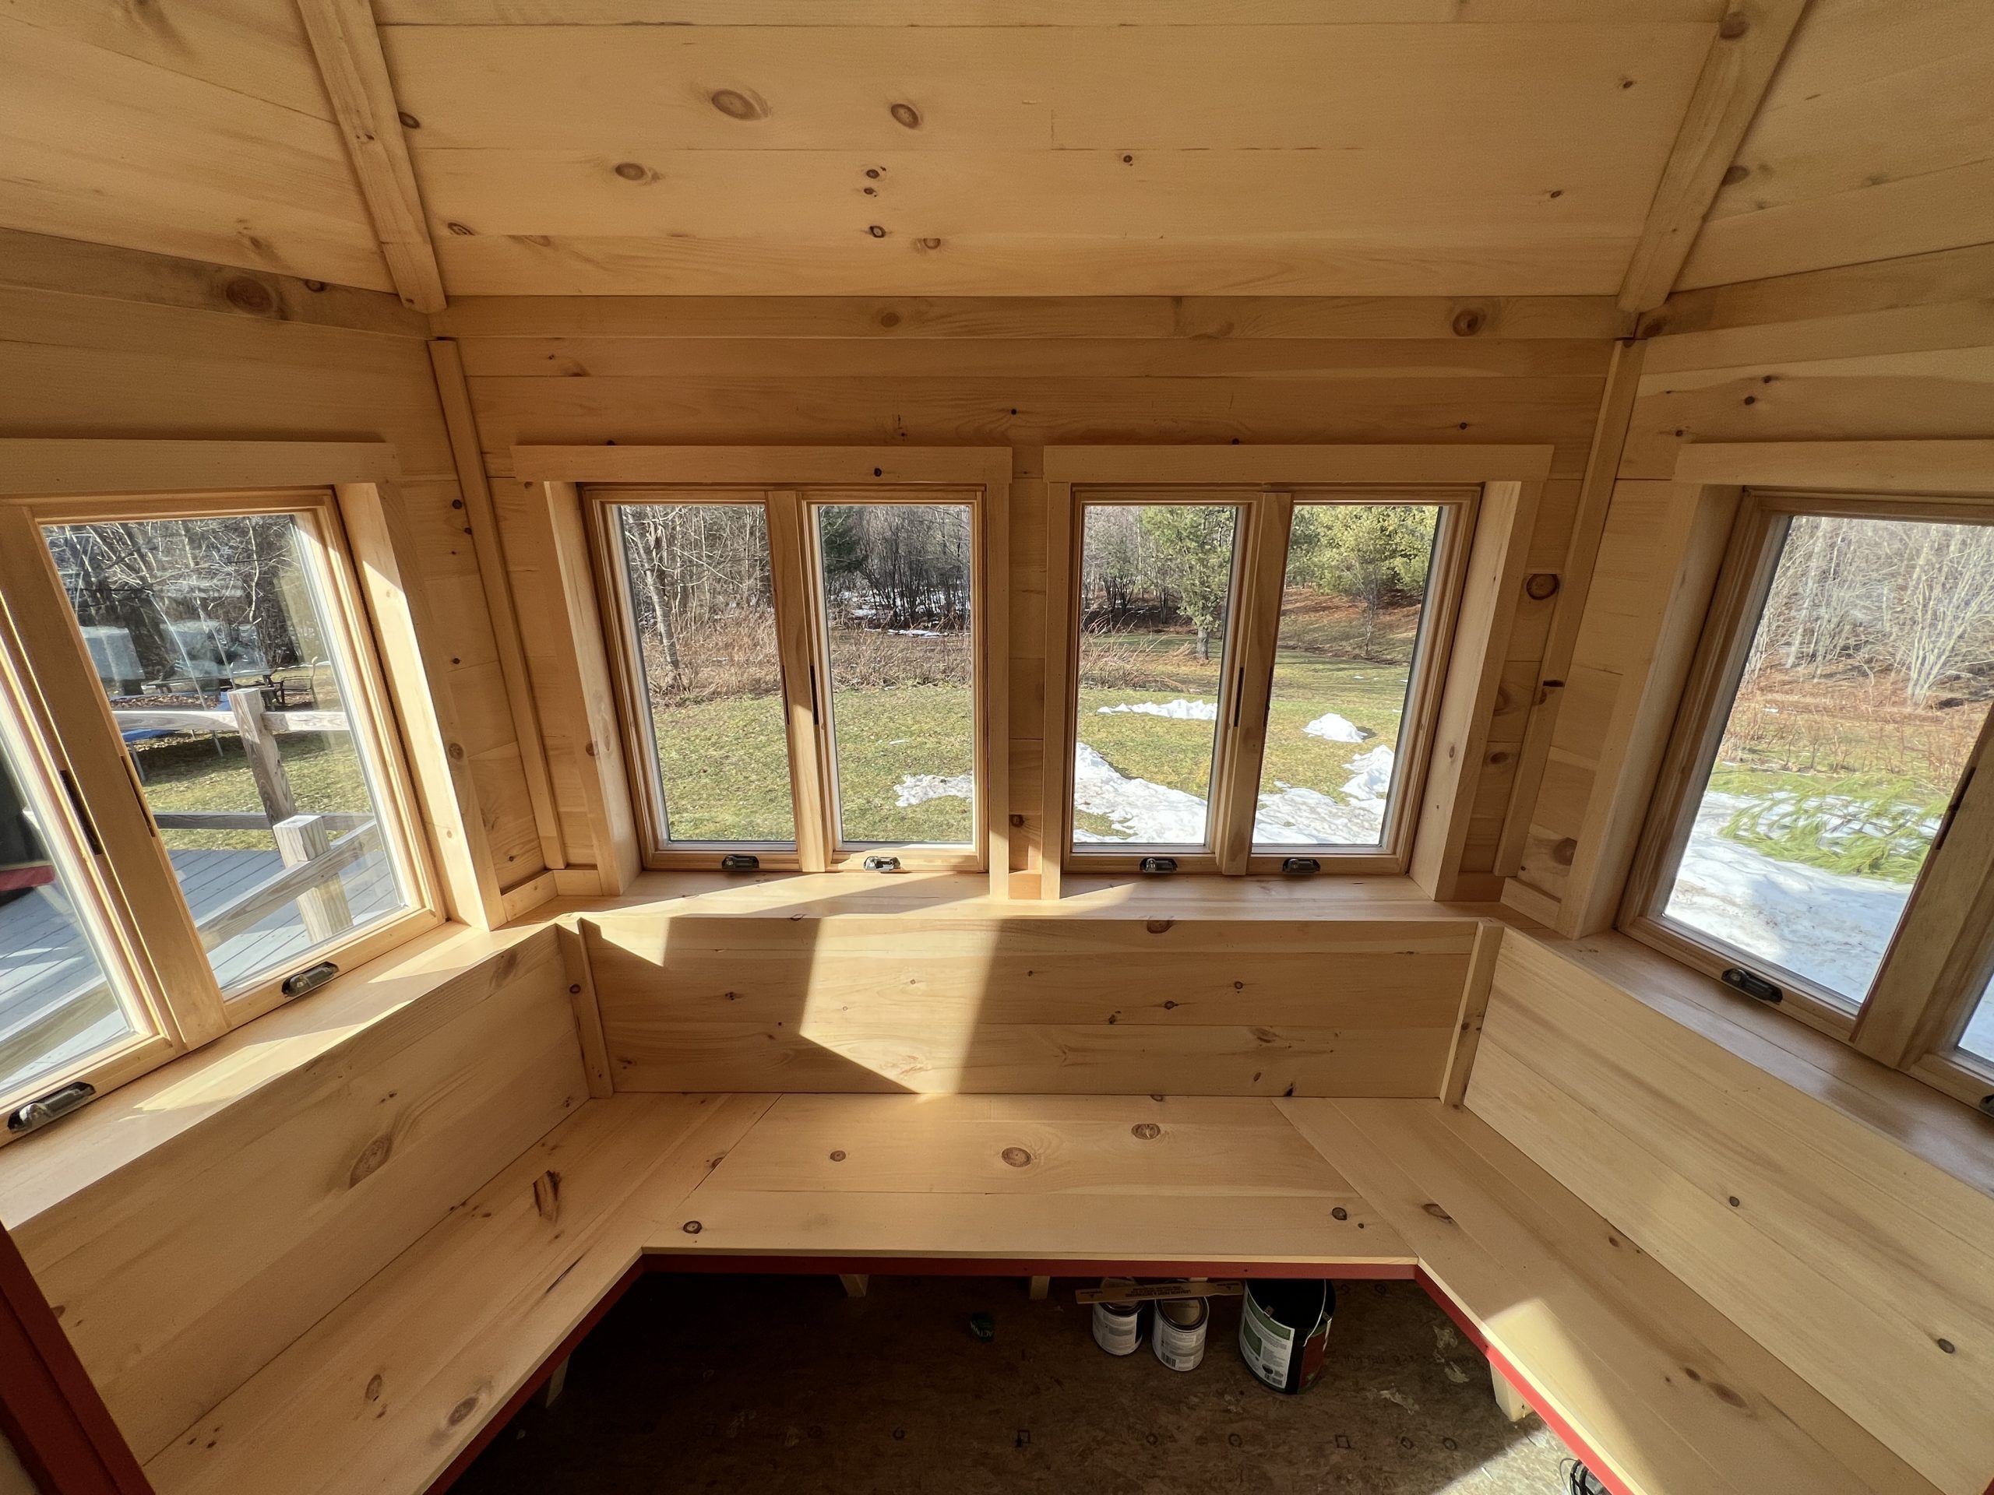
It’s not completely finished, but it’s usable. We still need to come up with a table which embraces the peculiar shapes of this space.
Been Building #2
The angles were very hard to get right, it’s not perfect but I did pretty good.
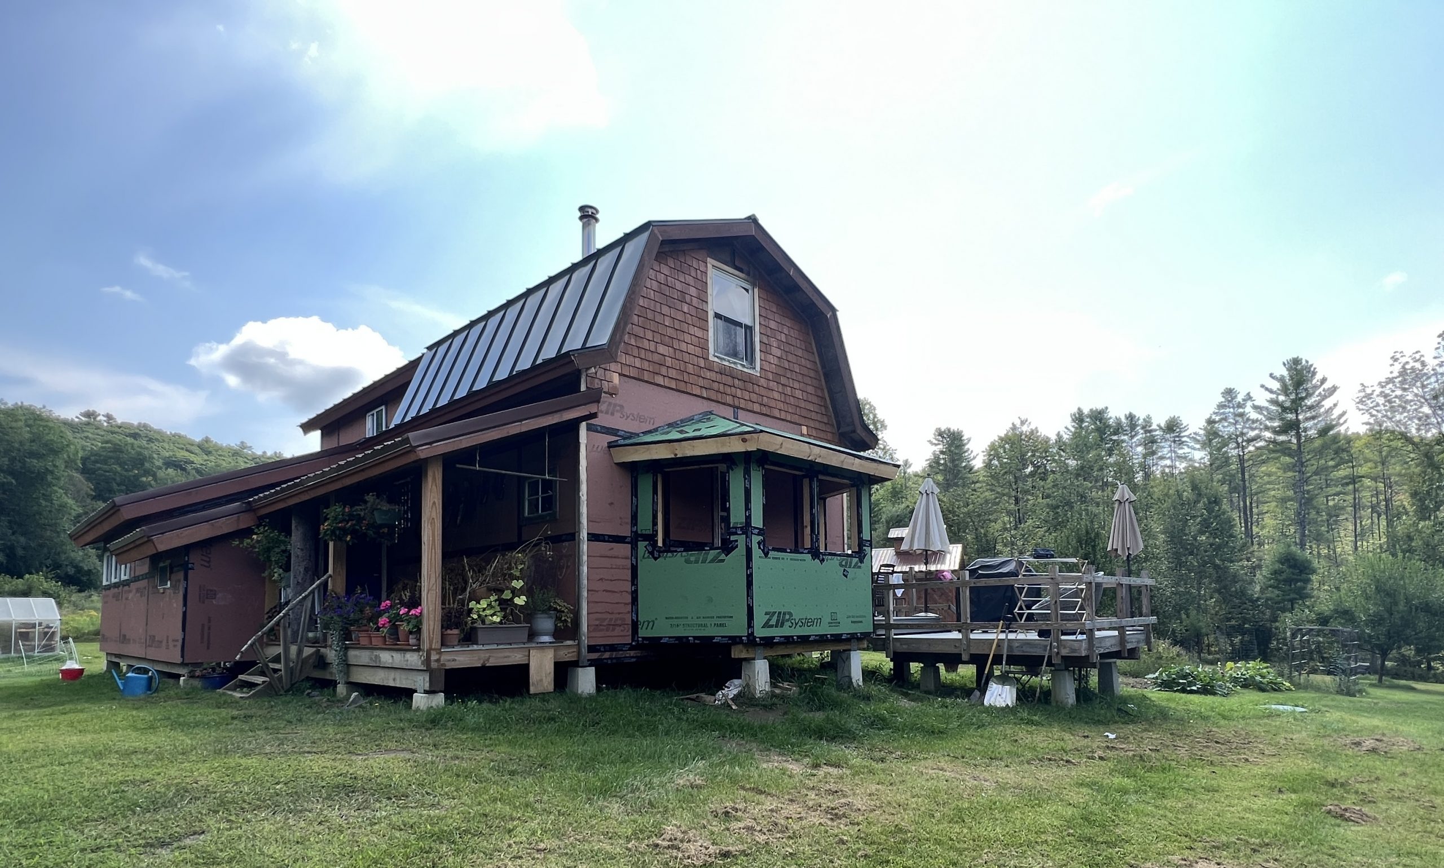
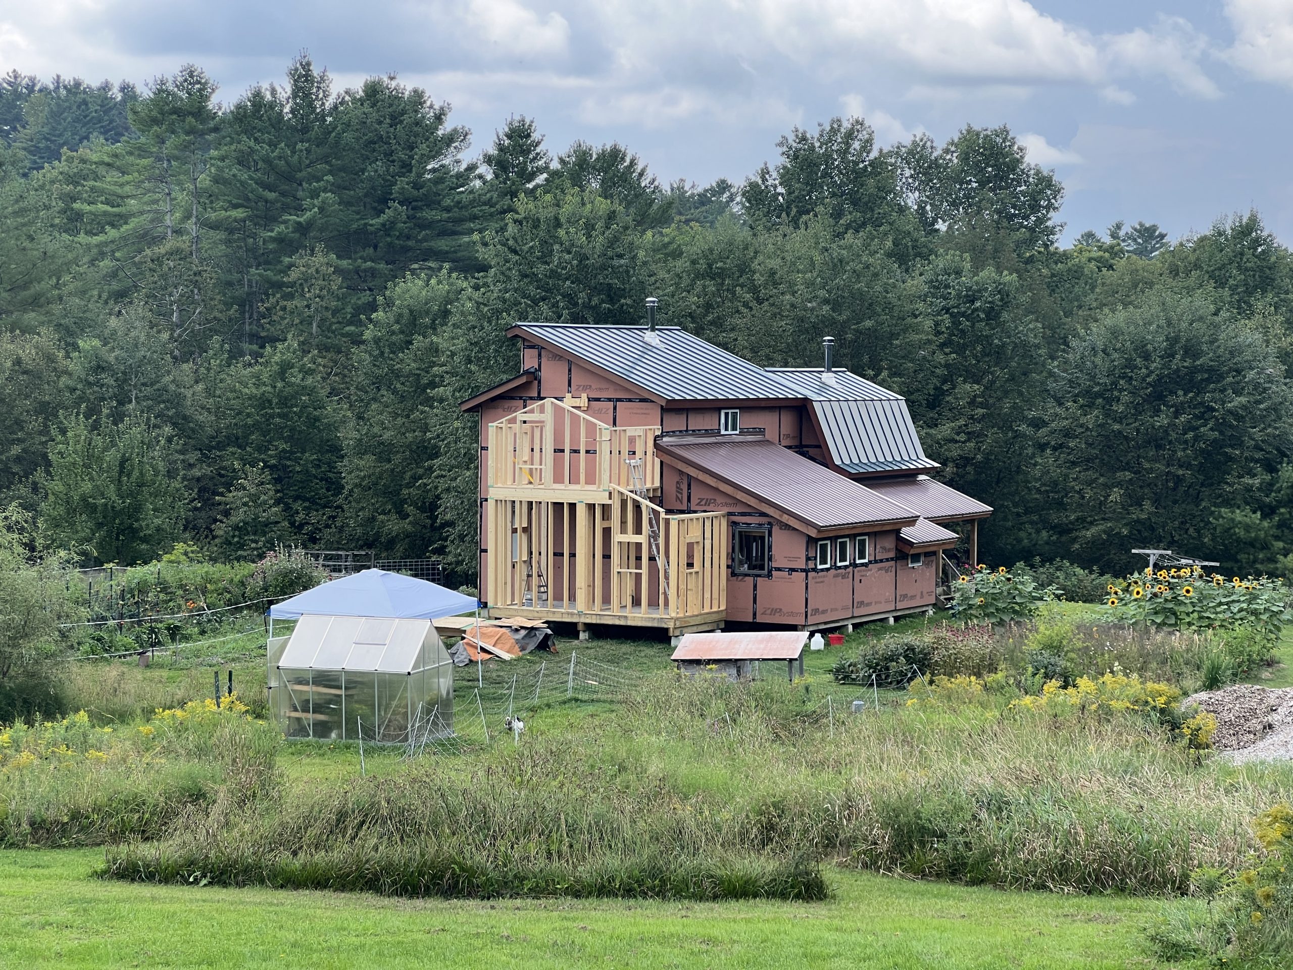
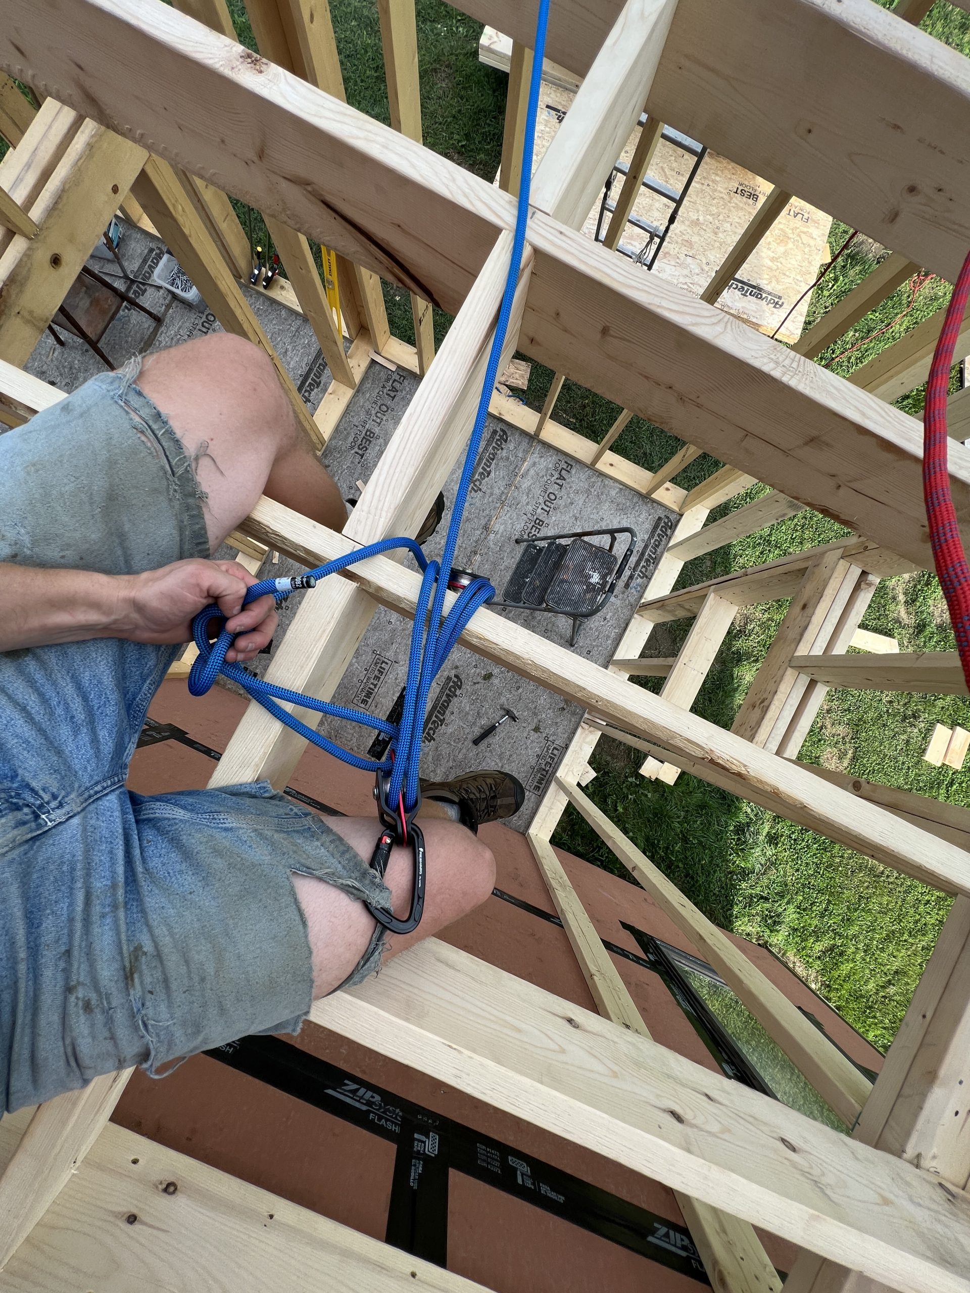
Trashed construction clothes are practical while rigging the double pulley to hoist subflooring.
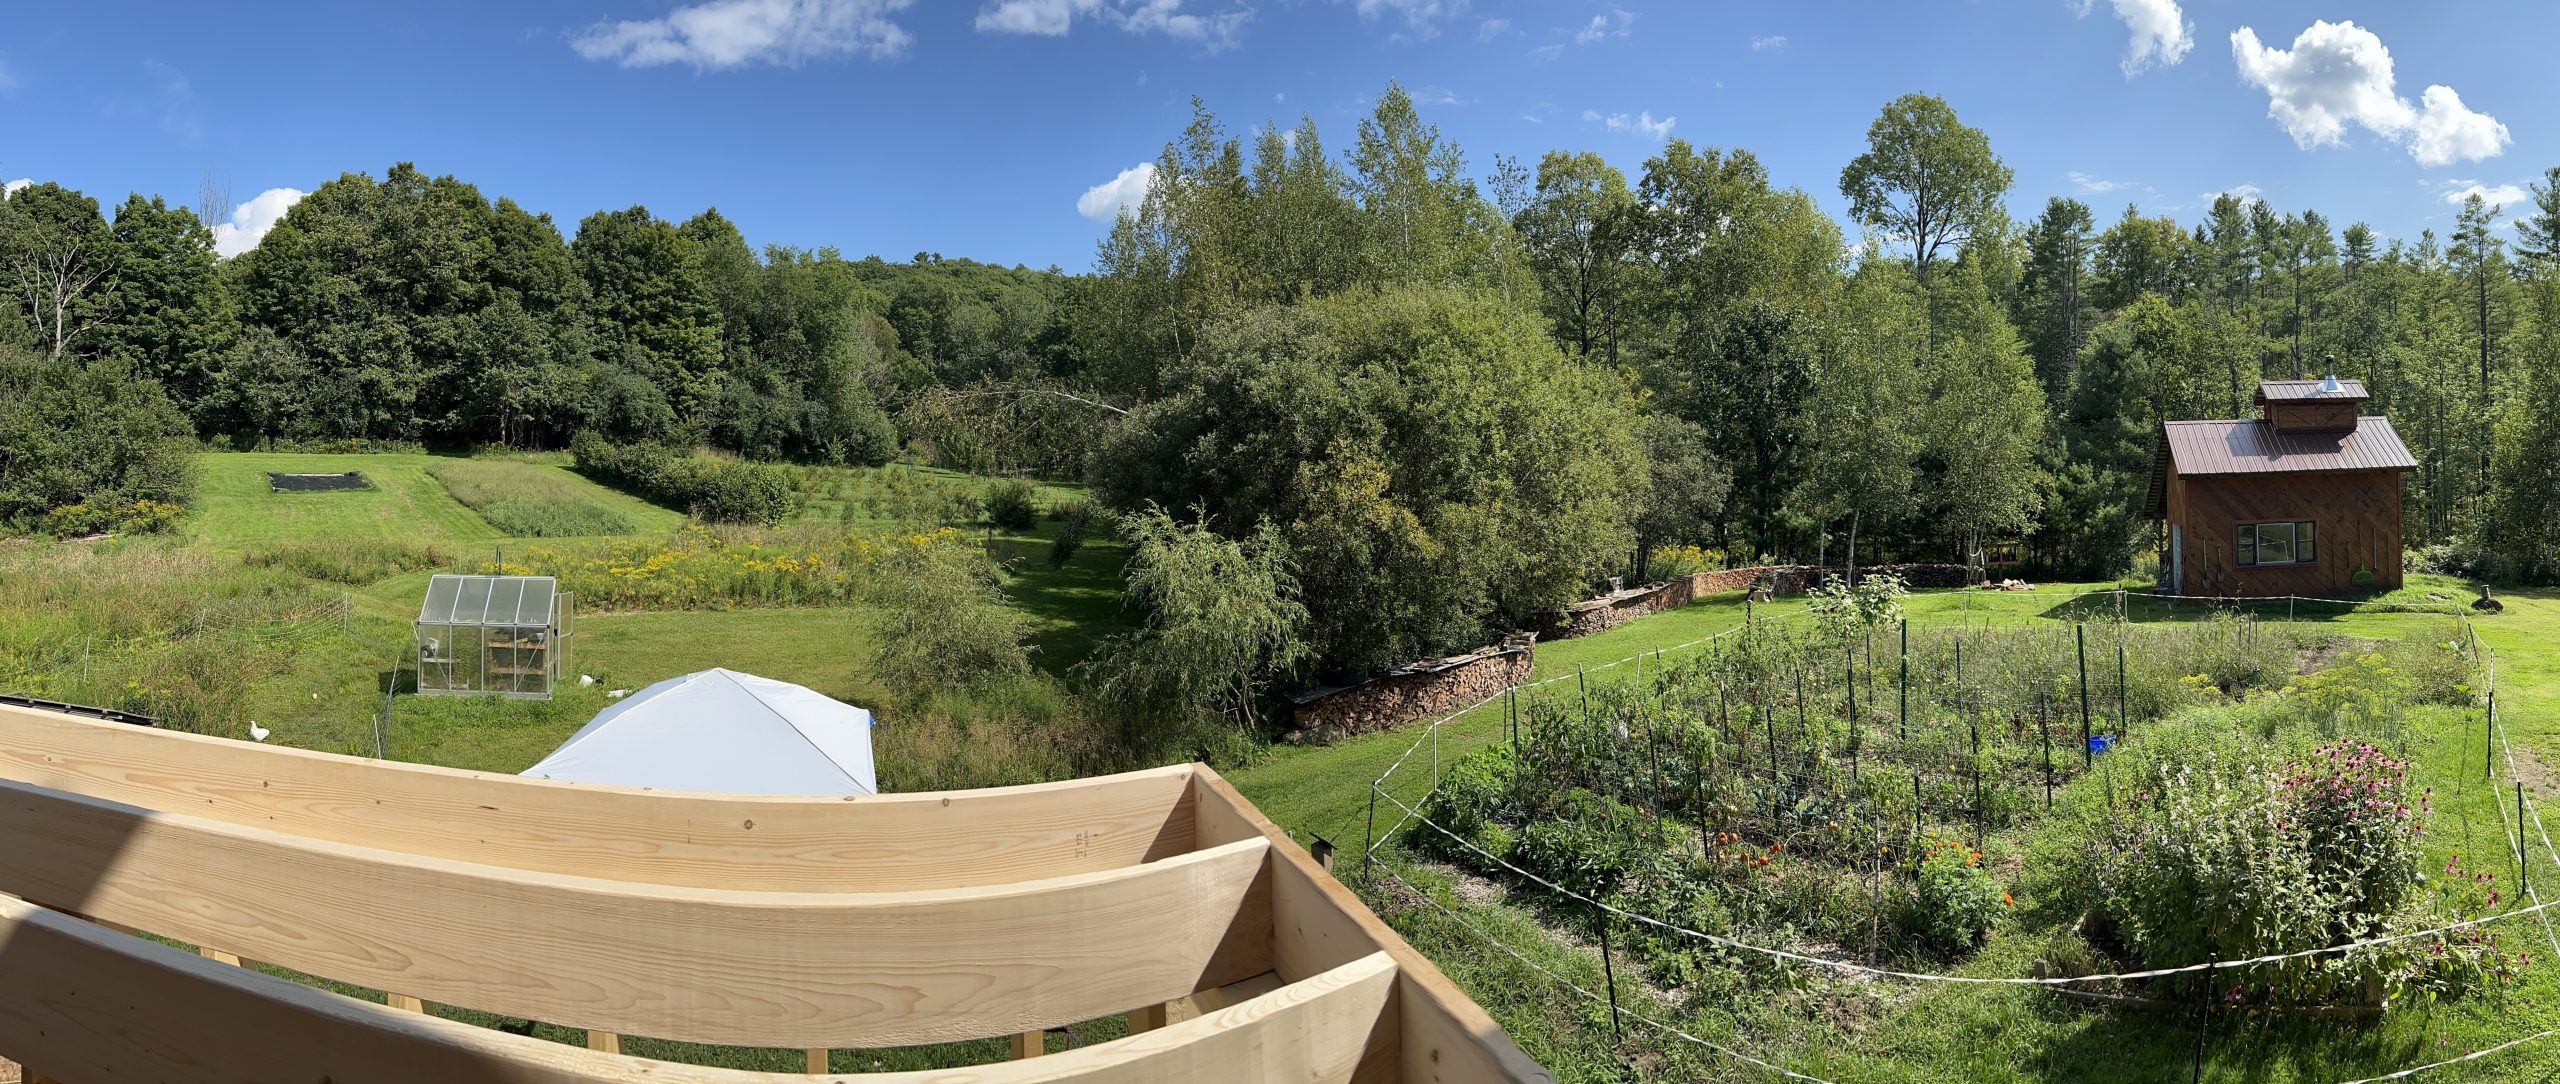
This will be a quirky tiny room with a great view, both kids claimed it as their own.
Been Building
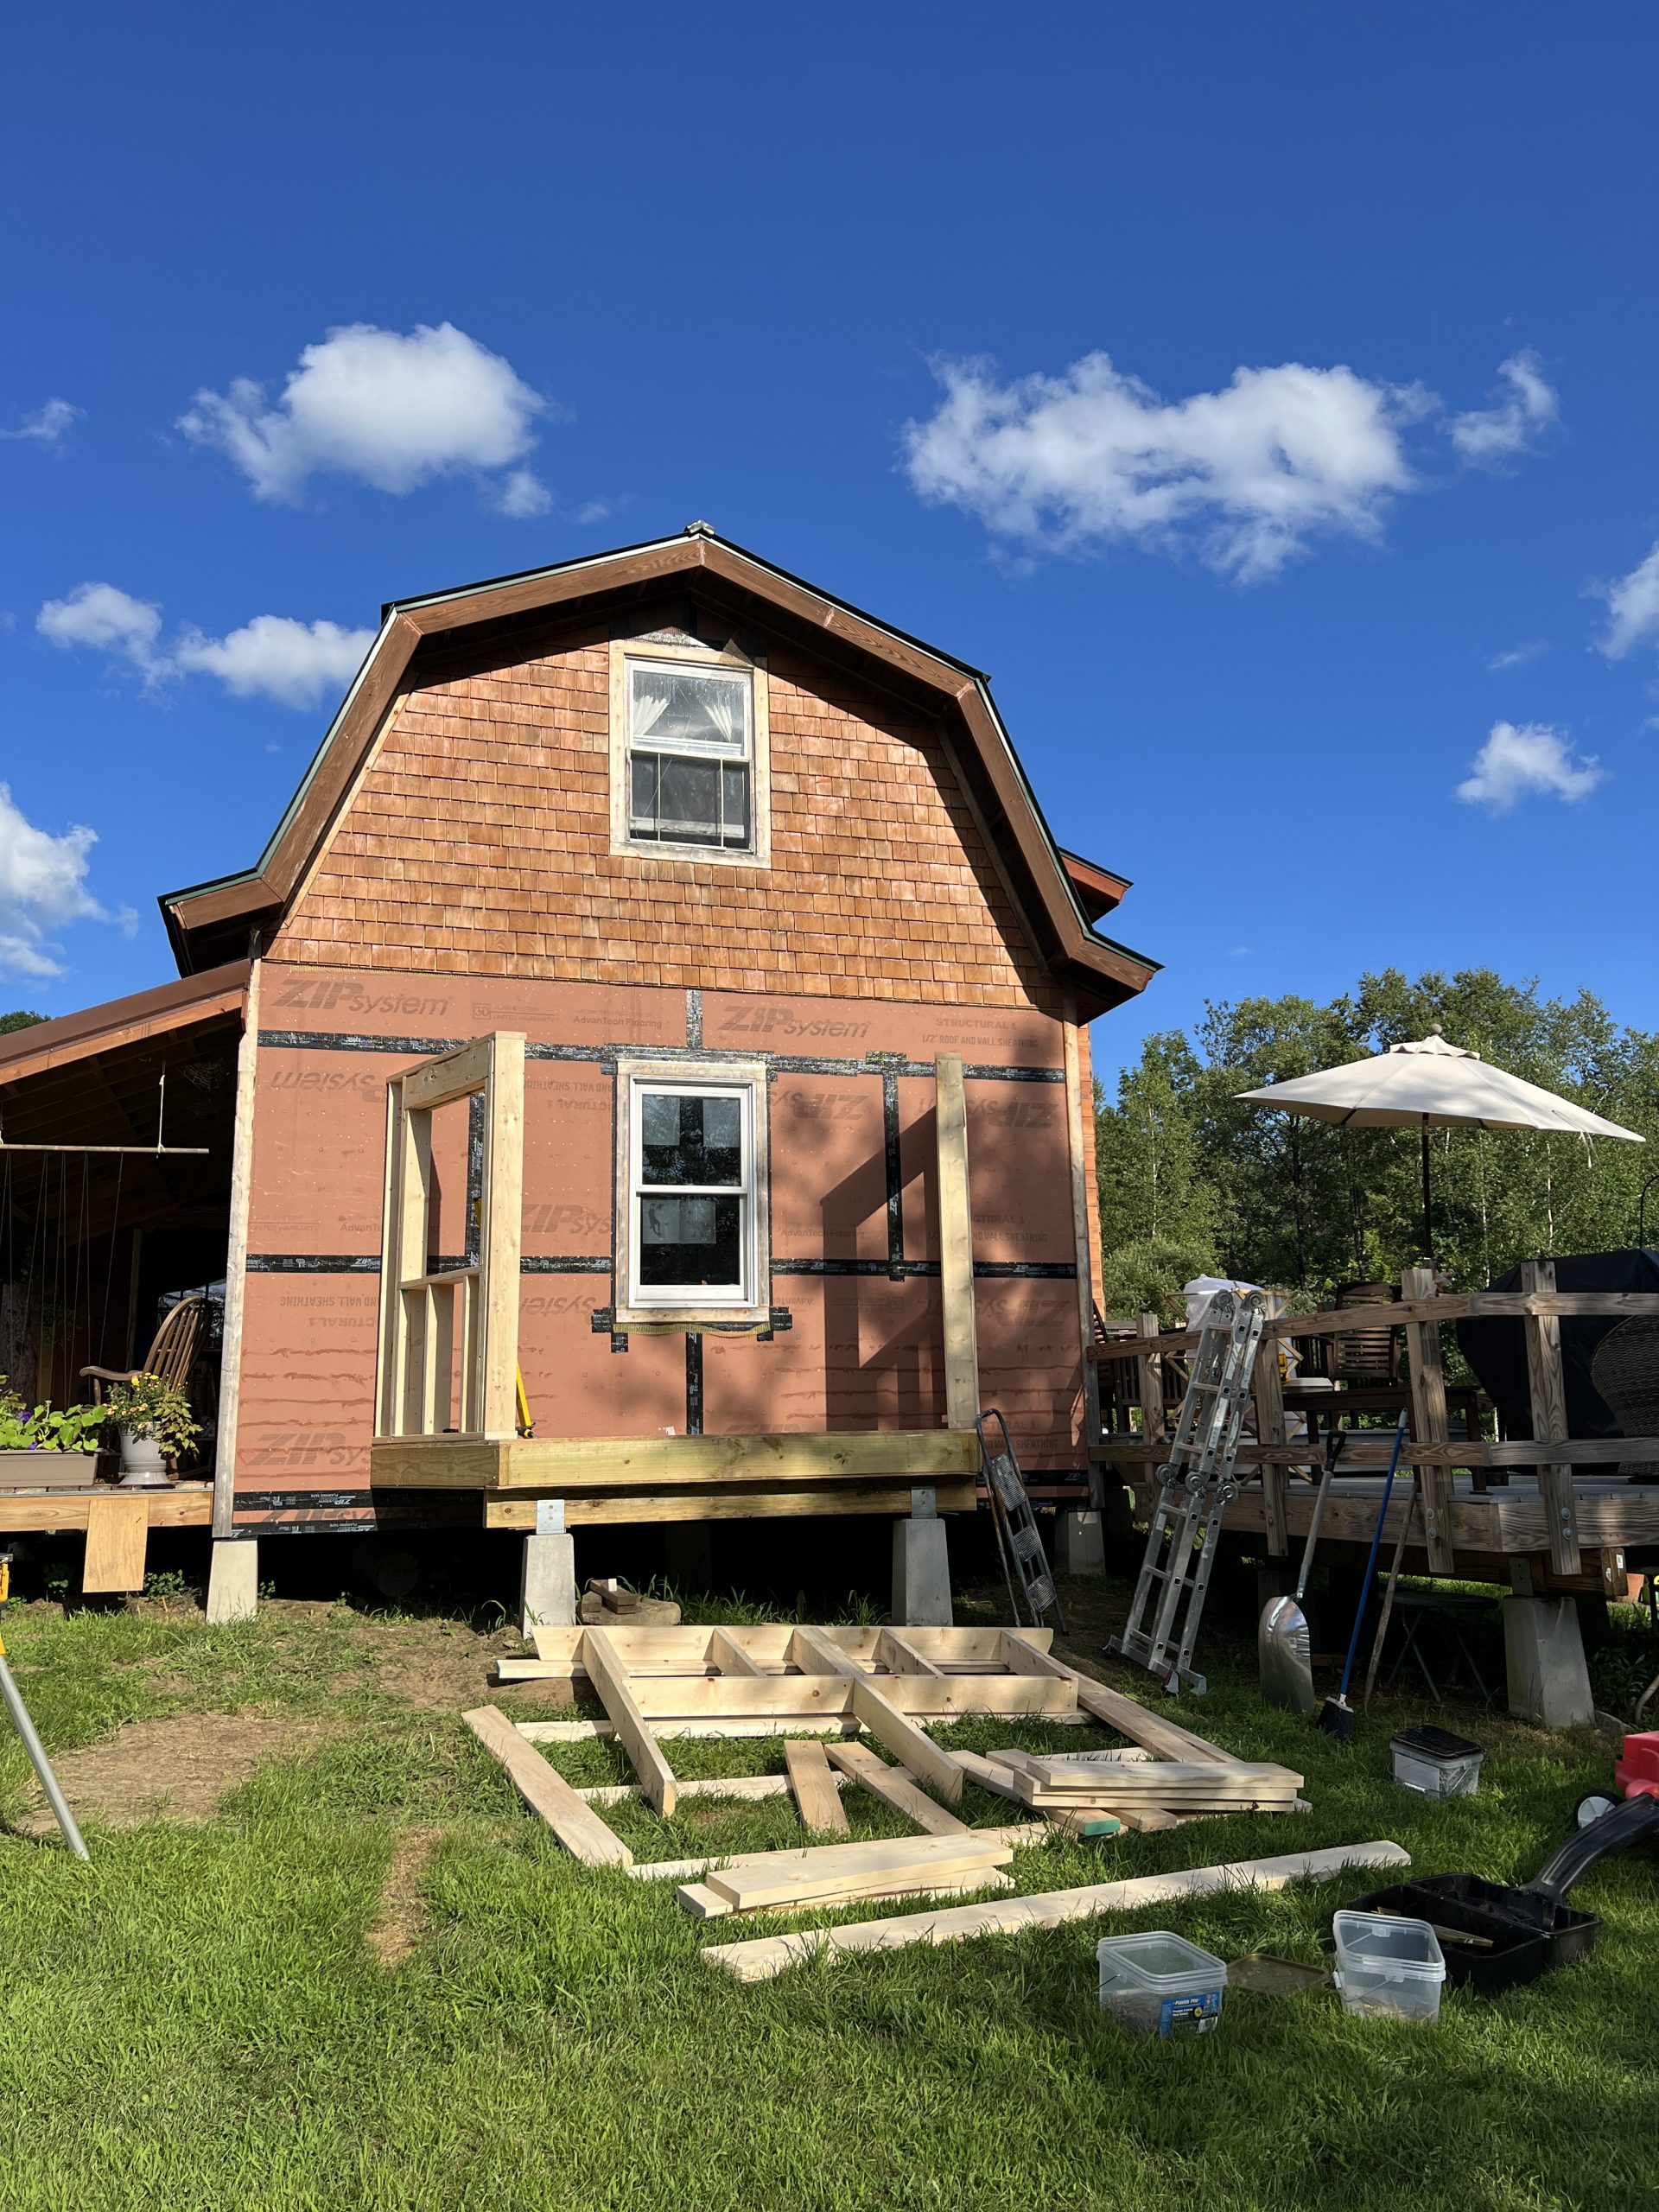
I started early in the season with the usual piers, beams, leveling, subfloor combination. Now I get to frame which is immensely more satisfying. Tearing the shingles was heartbreaking, I will never do shingles again. This poor early choice is likely why our house isn’t fully sided yet. I estimate it’s about 20 times the amount of work as doing boards. And I really don’t have time to side 20 houses. They’re also impossible to remove or replace. Bleh all around.
I’ve involved Robin more in the construction, he’s eager to learn for his own house. Music to my ears. We built a small covered thingy to hold all the things that might blow up. I didn’t like having them closer to buildings. This project had him use all the tools and techniques on a small scale, but he’s helped me on the subfloors since.

2024 Construction
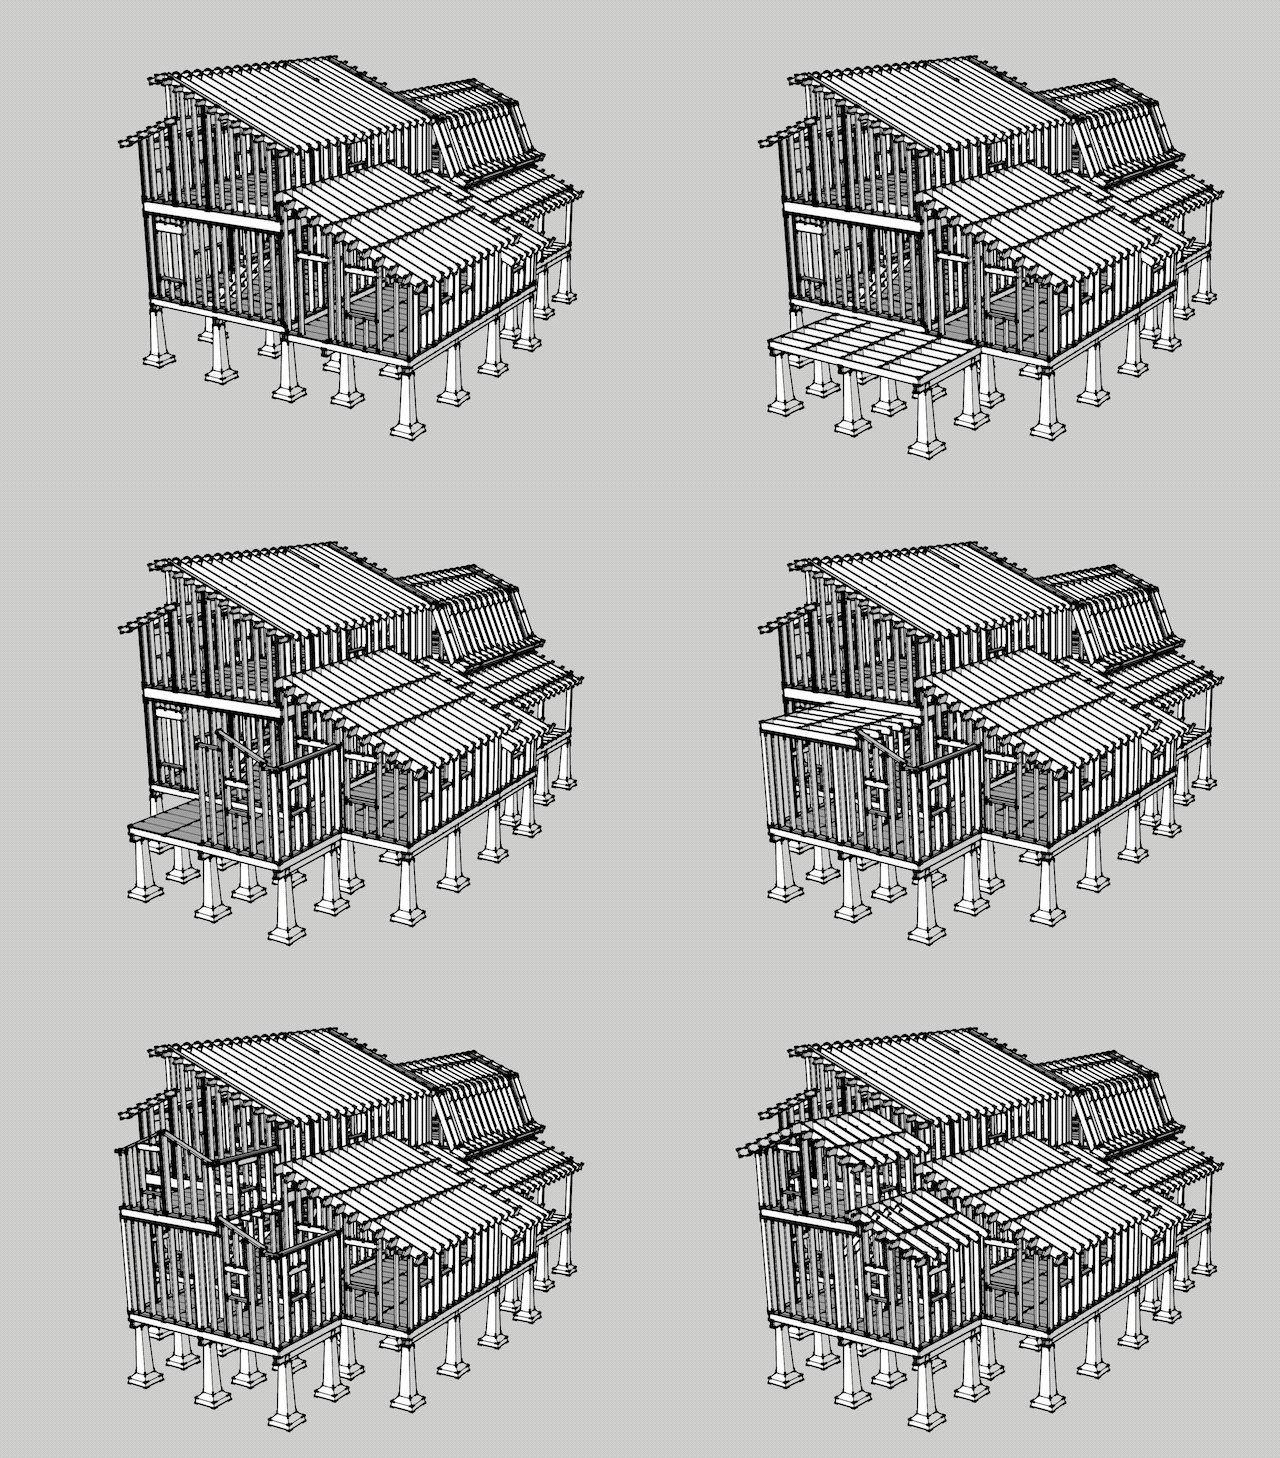
The house is reaching its final footprint. I still haven’t modeled the deck which didn’t really need much forethought, but I’d like to have a complete model of the house. It’s very useful on top of being fun.
This year we’re looking at a kitchen alcove/bay window.
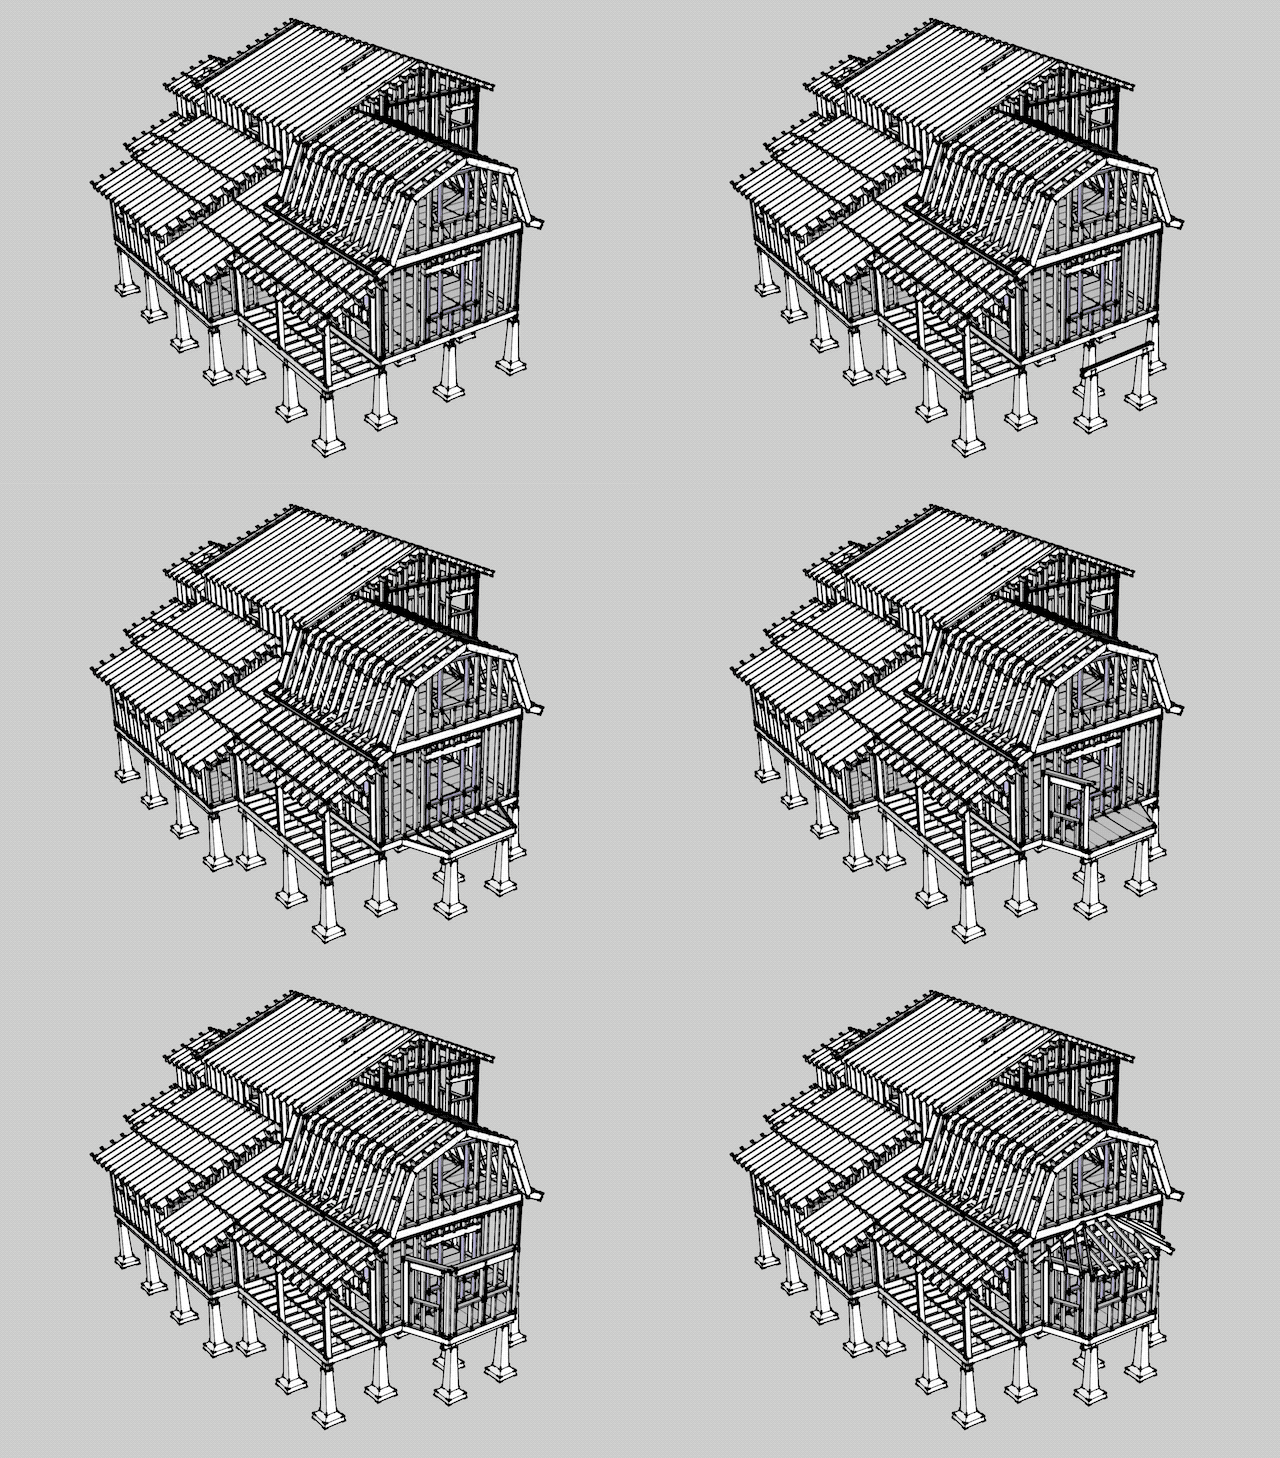
And a “basement” with a small quirky room on top. We could really use a space to store a bunch of stuff in the absence of an actual basement.
For All its Imperfections
The house is still very unfinished 8½ years in, but it’s also gotten to be incredibly cozy during the cold months. It’s only ever gotten better over the years, while we slowly forgot what a regular house is like. I know we crave wood heat when we go somewhere it’s not used. We just bought a new stove, a real fancy clean burning one and I’m very much looking forward to using it although it’ll be likely at the end of Winter that we finally get it. To get a clean air tax incentive we were asked for a propane bill or electric bill, they’ll have to do without, things are too perfect where they are. It is putting it mildly to say that we were shaped by our living arrangements, in many ways I feel like the transformation we sought years ago is complete.
2 More


I built a couple more of the Quick Sturdy Sheds before Winter, they’re a thousand times better than tarps.
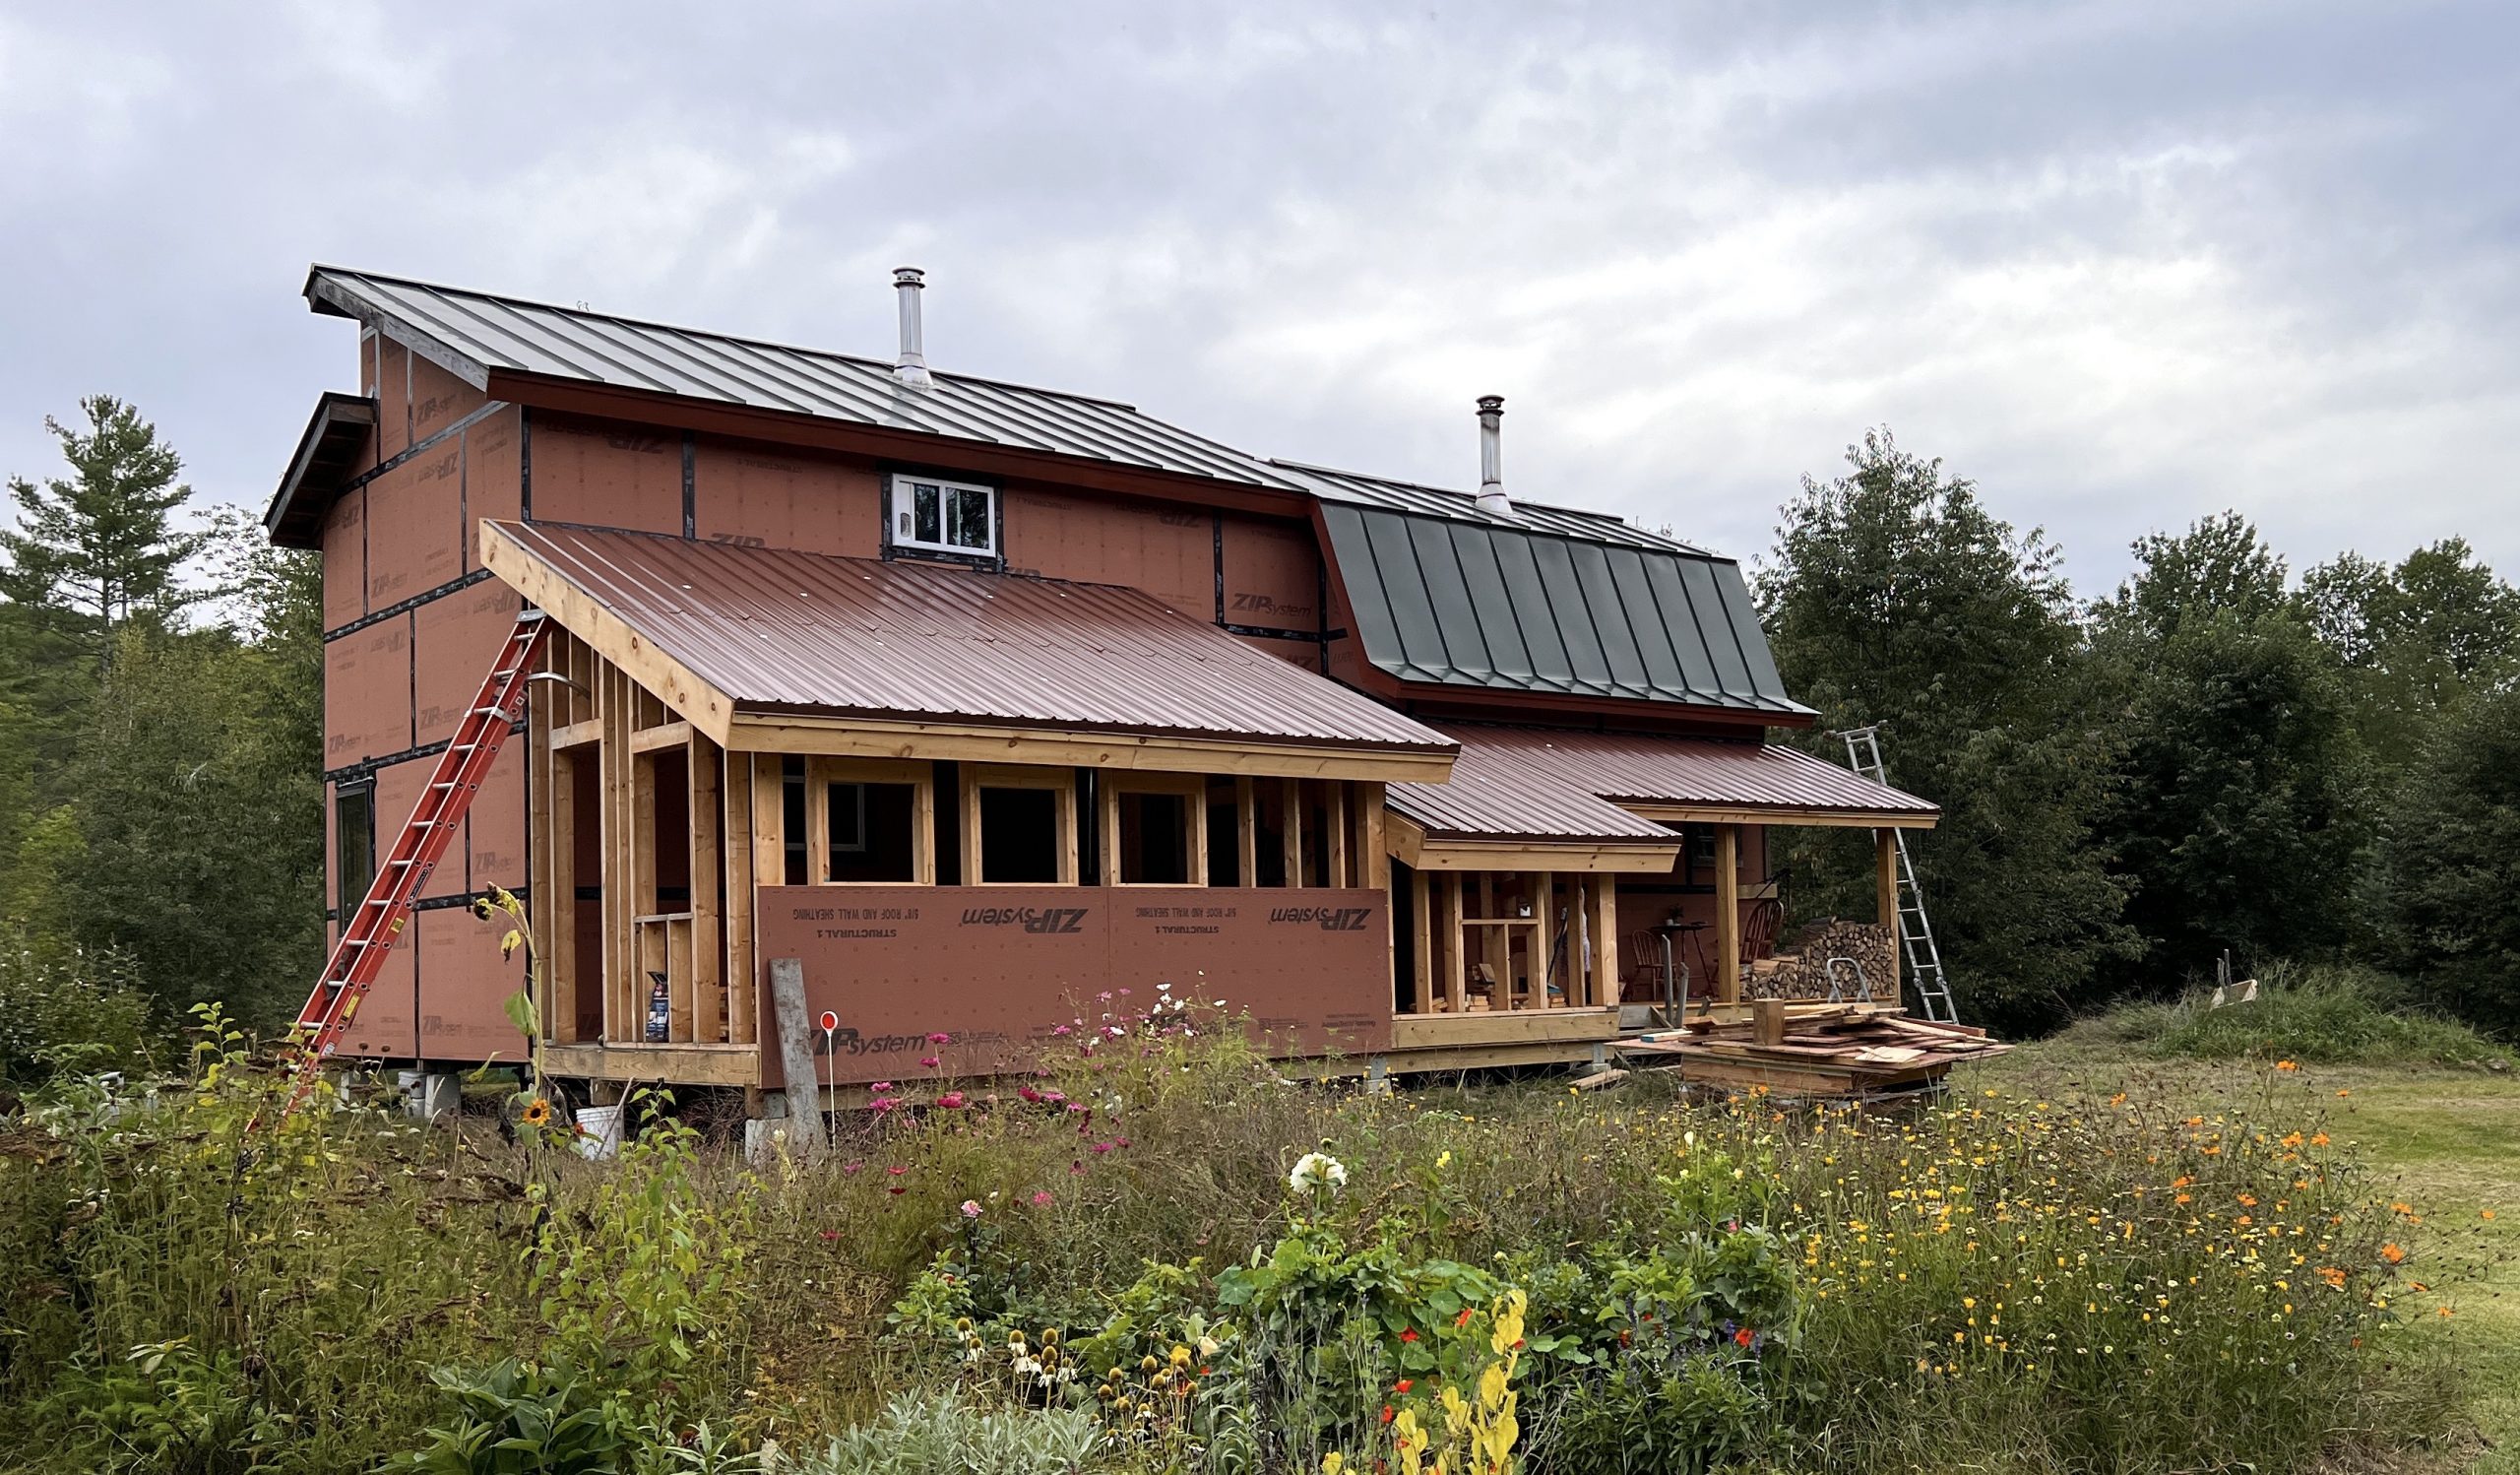
Roof On
I still have another day of finish work but all the panels are up. I really don’t mind roofing, it is no longer a big scary thing.
Got Some Rafters Up
It’s been a busy couple of days

Random Construction Pics


To make my life easier, this time I’m insulating the floor while I can get to it from the top. I also blocked at 47″ meaning the rockwool batts fit right in with no cutting whatsoever. I still spent some time crawling under to sheathe the flooring and that very much sucked, but at least the next step (insulating) which used to suck horribly, went like a breeze.
I popped in a couple of walls next, more coming soon.

Procrastinated Planning
Driven by necessity, I finalized the plan for construction 2022. I struggled pretty hard on this one, because I tried to figure out many ways to gain half a floor, and I had to think hard about snow management. Ultimately I ended up keeping it to just 1 floor because I do NOT want to mess with the existing tin roof. In Vermont currently contractors are impossible to get, let alone roofers who are notoriously difficult to begin with (and rightfully so). So it was always the plan that I’ll be doing the tin myself, and because of that, I really cannot mess with the existing roof. So this addition has an independent roof line which does not at all integrate with the existing one.
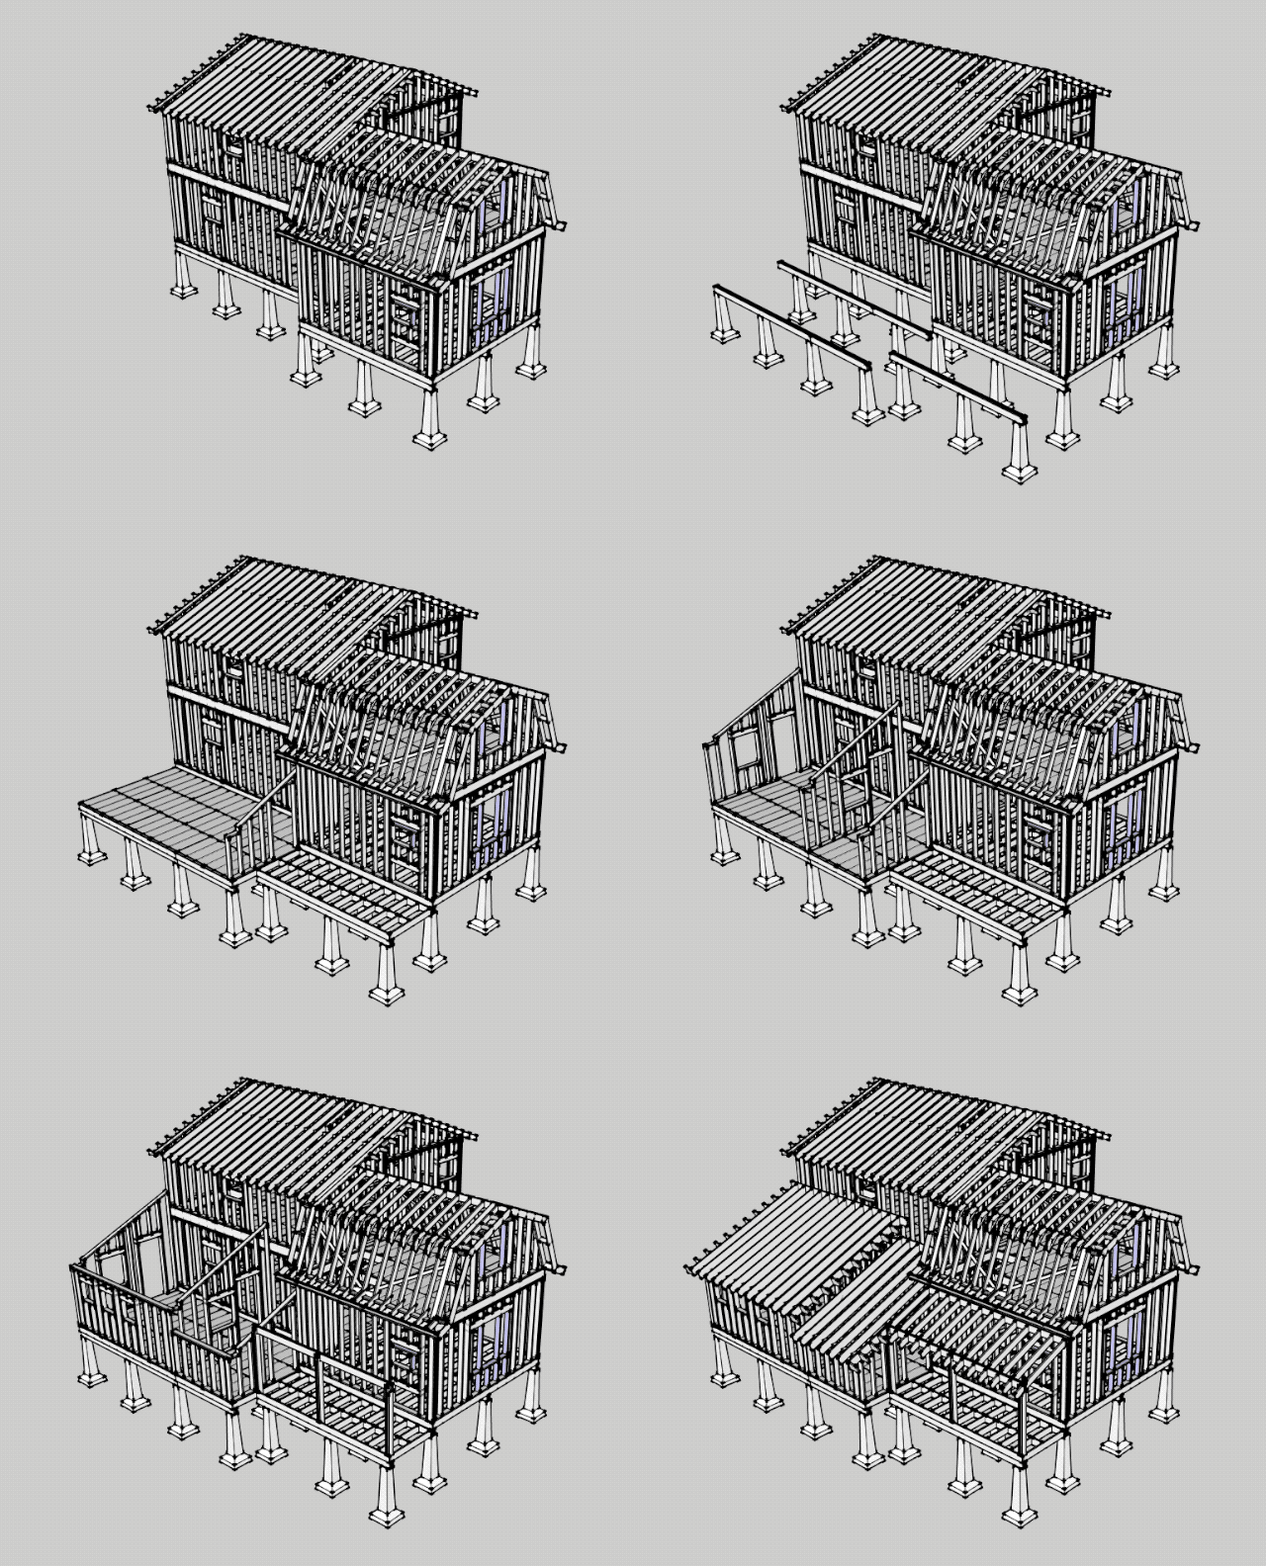
There were a couple of challenges to solve but in the end, it’s a pretty straightforward build. Nicole is getting a whole 12’x16′ all to herself to accommodate all the projects she’s spearheading on the homestead.
More Subfloor
I finished blocking and attaching to the house the 2 subfloors.
The 24’x12′ section weights a ton so I booped it in place with the tractor.
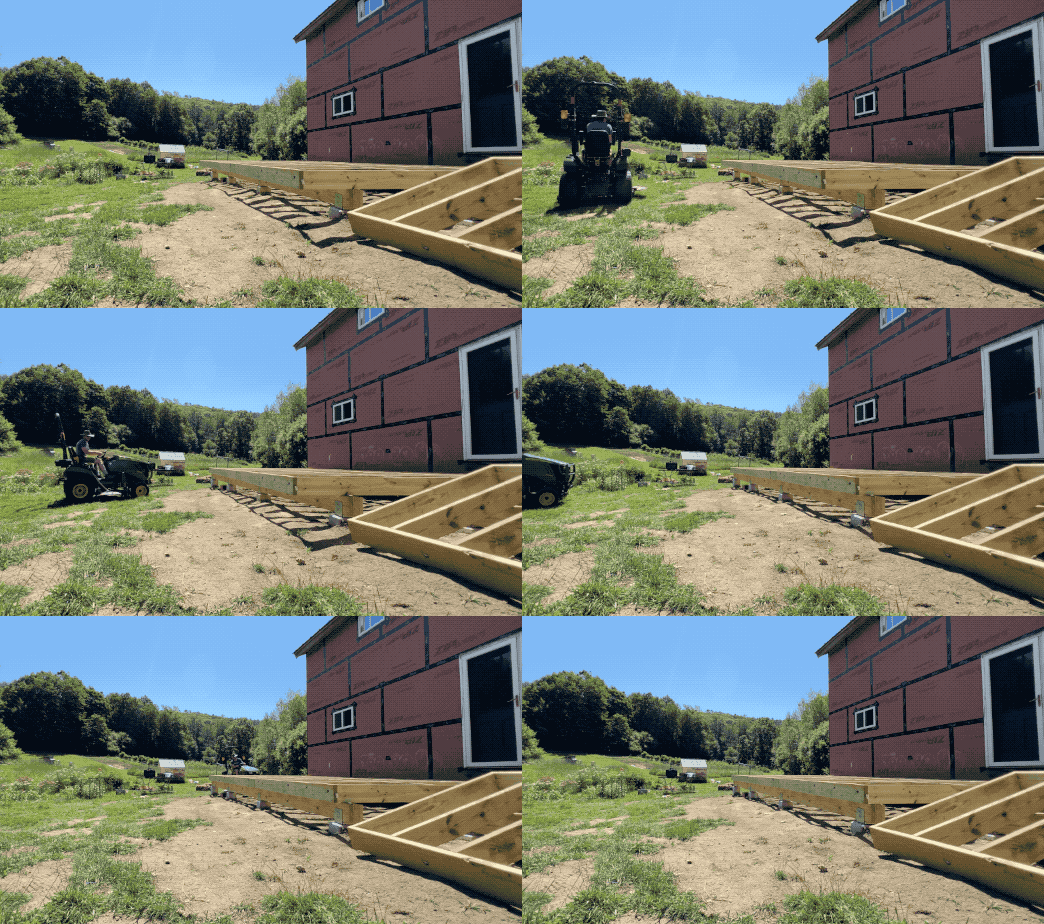

Checking for level, perfect!

Checking for square, could be better… The original 2015 tiny house and the 2017 addition aren’t perfectly orthogonal and so I have to find some compromises.
I started making trips to the lumber yard to get the next steps lined up. I’m going to try to insulate the subfloor right away from the top as opposed to crawling under later and doing it against gravity which is always tedious and miserable.

And after many, many screws and nails it all tightly made one with the existing structure. I want this to be solid, I tend to overkill fastening.

Subfloors
Not much to be said, as I said a while back, this blog is bound to become repeats without the enthusiasm of discovery. Don’t get me wrong we are excited to get more space, but the building process is very routine these days. In fact the experience is starting to show, what took me 2 days of work now takes a short one, and I’m less tired, and the result is better. It’s really nice to know what you’re doing.
Staging the boards

Cutting to length (12′ in this case). I can now wield this skilsaw one handed with great accuracy, such was not the case a few years back.

Working alone means more rigging

There are really 2 distinct subfloors to this project

June this year has been particularly perfect weather for building

And now, blocking…

But again, it went a lot easier with years of practice

That’s it for today 🙂