There will be no vampires tonight.

An unfinished house is perfect drying space.

There will be no vampires tonight.
An unfinished house is perfect drying space.
And it’s time to get back into it. This flight of stairs shall serve as a warm up.

My brother & I have been pushing for 6 days straight to get a roof on before the next rain. Yesterday we reached this holy grail after 2 days of intense roof sheathing. Intense because working 20ft high is draining for you have to be alert at all times. Intense because the Sun does not relent. Intense because lifting half a ton of sheathing material up a 20ft ladder is no joke.
Unloading, cutting & rigging station
Up it goes
Many swear words later
The same night we had a little camp fire to celebrate and we heated enough water for a bin I could fit in. Words won’t do justice to describe the experience, bear in mind I hadn’t taken a hot bath in more than 2 years, nor a hot shower in several months. Not that I mind a cold shower, it’s a great way to end a long Summer day. This only serves to say the experience along with the stress of the roof having vanished left my body relaxed to a point where I could barely walk home. I slept like a log, but this also is a pale metaphor for how I slept and how much the softness of my bed meant to me when all my hands had known for several days were dry rough wood, splinters and scorching surfaces.
The rain came the next day and the addition stayed dry even though the walls aren’t fully sheathed. It would take quite a bit of rain and wind for it to be an issue (not unheard of…). In the meantime, we are appreciating a new dry, shaded space and the huge milestone the roof represents.
Took the weeds down, added mulch and a fence

This beam, being a triple 2x12x24′, was a bear to put in place



This house is going to be huuuuuuuuge compared to what we’re used to.

My favorite activities when building are discovering the view of a framed window and seeing how the house fits in the land.

The platform for the stairs joins the vertical beam holding the subfloor. Through the magic of computer models, everything lines up perfectly. I never need to make calculations as I build, I cut where the 3D model tells me and I check to make sure I’m true to it. This is particularly useful for angles, I’ve impressed seasoned carpenters by laying all the pieces of a wall full of angles trusting they’ll all fit together in the end.



Also the hardest one as it needs to be very tightly coupled with the existing house.

More demolition was necessary
We’re building again, this is what we’re going after this time. The plan isn’t 100% final yet


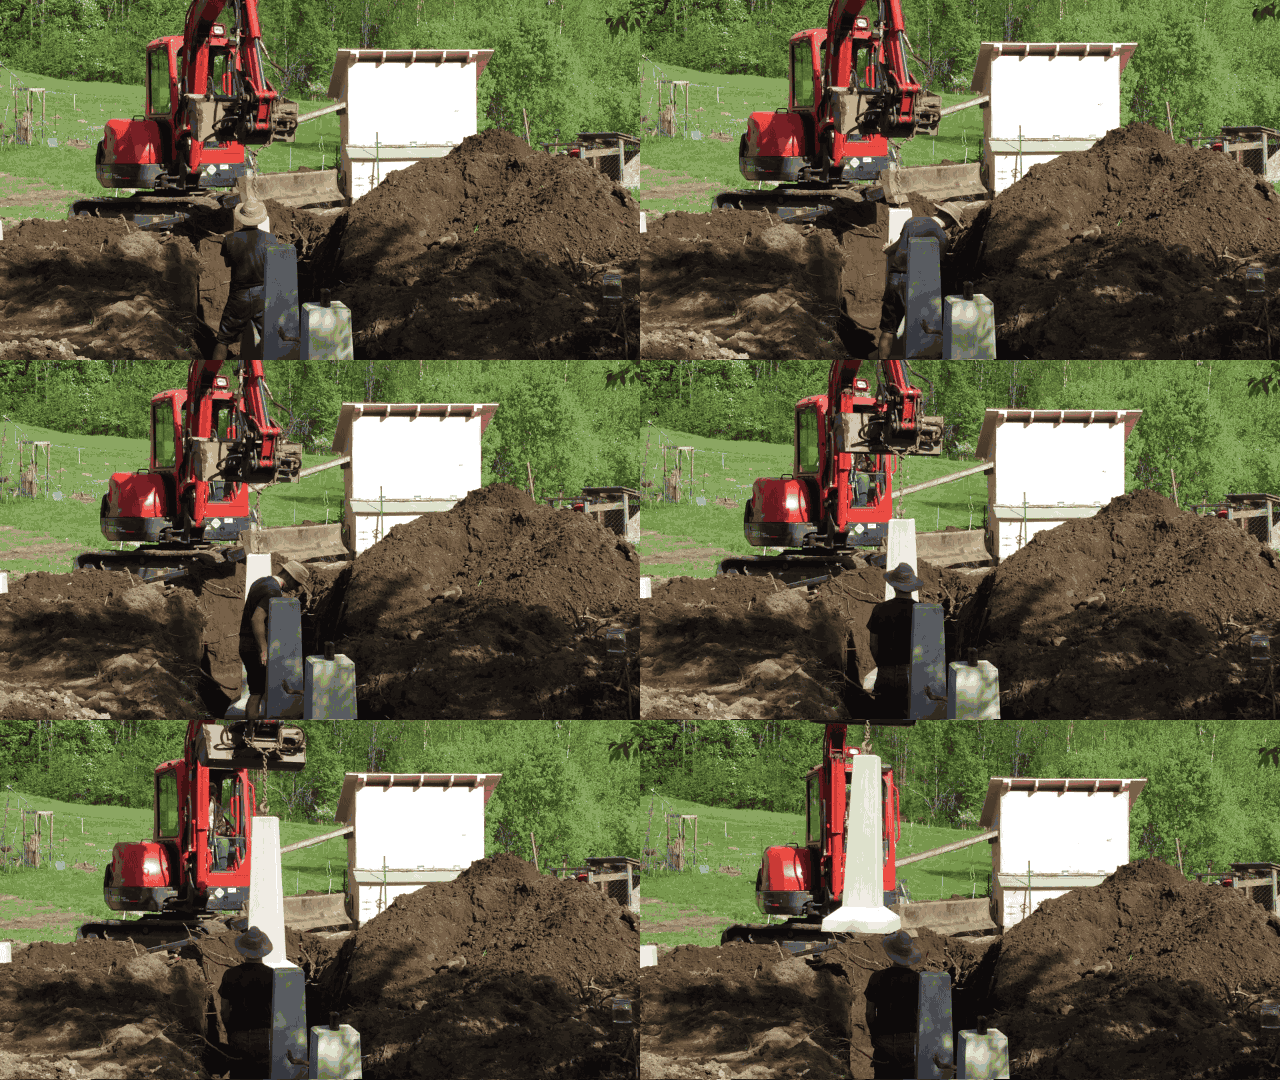
Ken and his invaluable experience are back, we took a bad start but eventually reached a good cruising speed which allowed us to plant 14 piers in a single day.

 Never an easy feeling to have these things fly above your head
When all is done, I was beyond tired.

These guys showed up, we are getting ready to build an addition to the house. More to follow.